

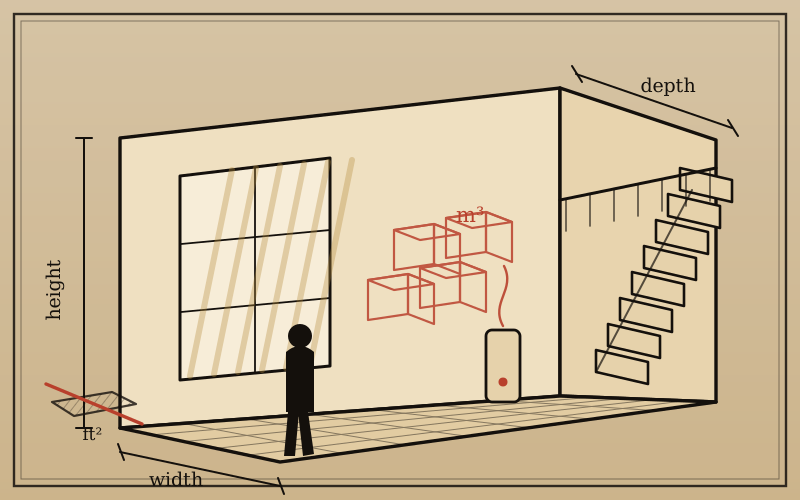
Almost every scenting enquiry opens with a floor area. It is the number people know, it is on the lease, and it feels like the right thing to give. But coverage for a commercial diffuser is published in cubic metres, because fragrance disperses through a volume of air, not across a surface. Two rooms can share a floor plan and hold very different amounts of air.
1. What a diffuser is actually filling
Drag the two controls below. The floor stays flat, the ceiling moves, and the number that matters, cubic metres of air, changes with both.
2. The conversion, once
Two steps, and you never have to think about it again.
Square metres → cubic metres: multiply by the ceiling height in metres.
Feet → metres: multiply by 0.3048.
Worked example. A restaurant floor of 1,800 sq ft with a 12 ft ceiling:
- 1,800 ÷ 10.764 = 167 m² of floor;
- 12 × 0.3048 = 3.66 m of height;
- 167 × 3.66 = 611 m³ of air to scent.
That last number is the one a diffuser specification can actually answer.
3. Same floor, different building
Here are two spaces with an identical 1,500 sq ft footprint. Nothing about the floor plan tells you they need different machines.
Office floor · 9 ft
382 m³. One compact unit, placed near the entrance, handles it.
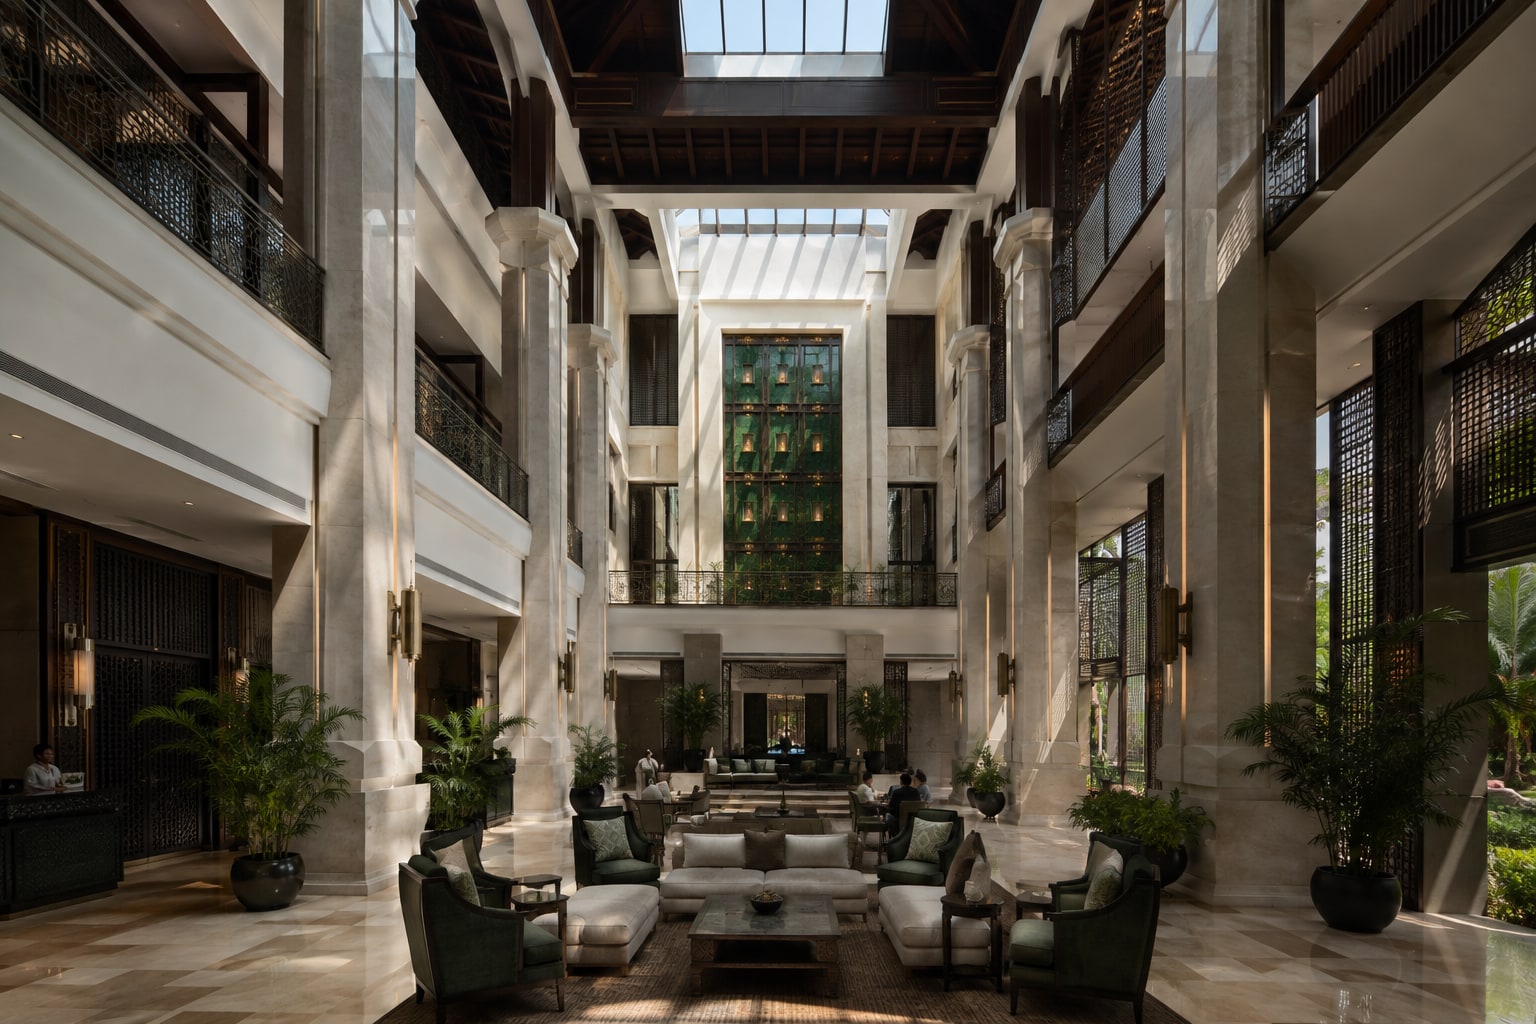
Atrium lobby · 24 ft
1,019 m³. Nearly triple the air, and fragrance rises, so this needs a larger unit or several.
4. Why tall rooms are harder than the maths suggests
Volume is only the first correction. Warm, fragranced air rises, so in a tall atrium a good deal of what you diffuse collects well above head height, where nobody is standing. A double-height lobby often needs more than the volume ratio implies, and it usually needs placement at a level where the fragrance can be carried back down by the building's air movement rather than released at the floor and lost to the ceiling.
The reverse is true of a low, enclosed cabin. Small volume, little air exchange, and intensity that would read as pleasant in a lobby becomes overwhelming in twenty minutes.
5. What volume still does not tell you
Cubic metres get you a shortlist, not an answer. These change the recommendation on the same volume:
- Air changes per hour. A space with strong ventilation or an open frontage flushes fragrance out continuously.
- Openings. Automatic doors, an open kitchen pass, a stairwell to another floor: each one bleeds air into or out of the zone.
- Footfall. A full restaurant absorbs and disperses scent differently from an empty one.
- Operating hours. A 22-hour hotel lobby and a 6-hour banquet room consume very differently at the same intensity.
- Desired presence. A discreet background note and a signature arrival moment are not the same brief.
This is why we quote after a site brief rather than from a floor plan, and why the demo matters more than the spreadsheet.
6. The one line to send us
You do not need to do any of this arithmetic yourself. Send the two raw numbers and we will convert:
That is enough for a real recommendation.
If you would rather see it than calculate it, we will bring a machine to the space and run it at the intensity we are proposing.